July 16, 2026
— Jeff Ward, Lehigh Valley News Briefs
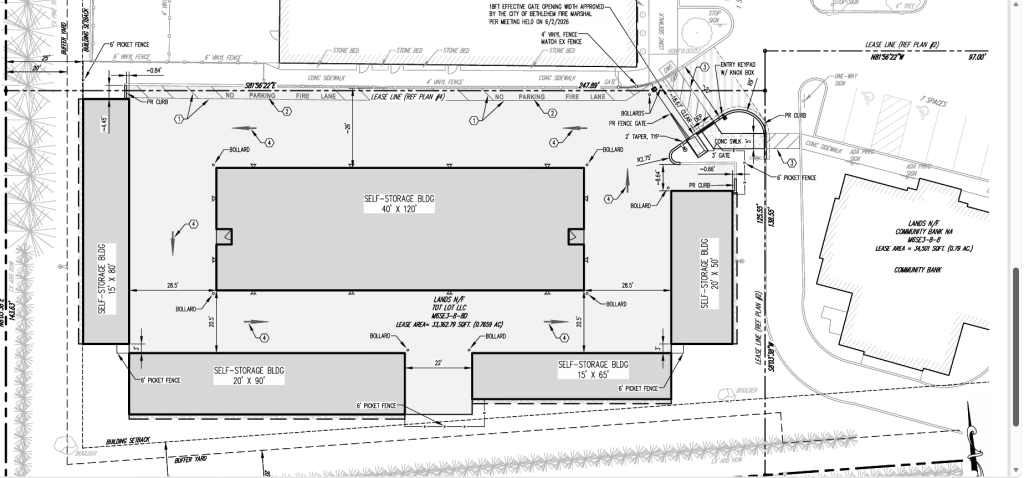
A self-storage facility proposed for 2955 Linden St. in Bethlehem will be reviewed by the Zoning Hearing Board on July 22.
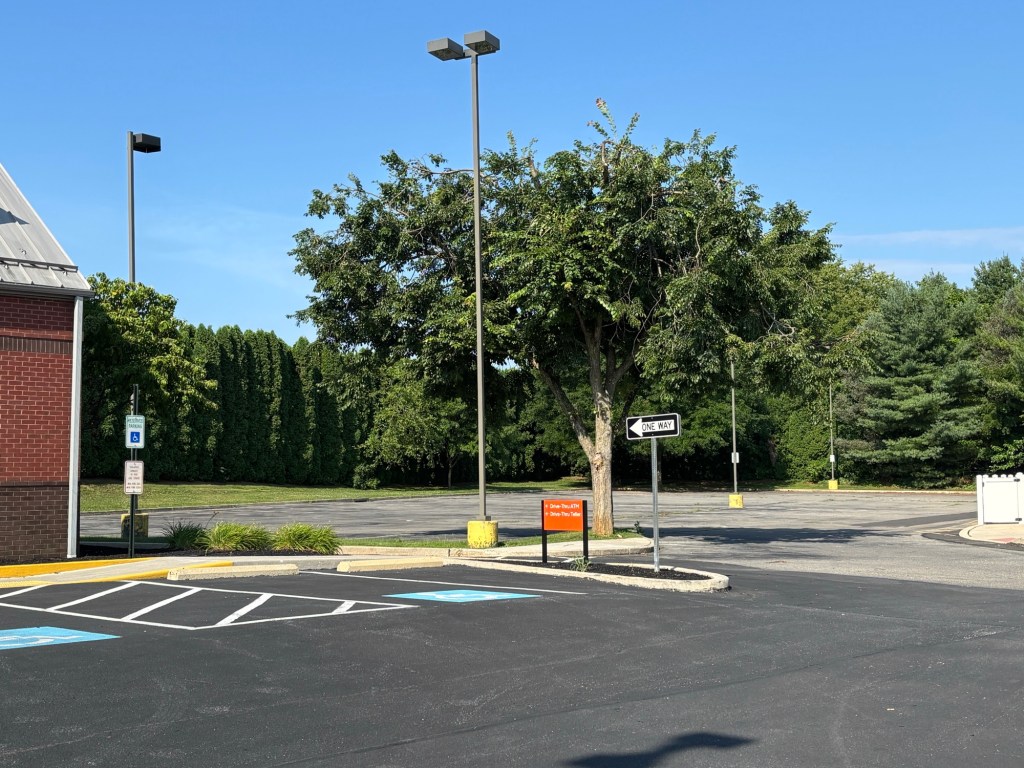
The plan is to put up five buildings on a parking area behind the Community Bank and next to The Learning Center daycare business off Linden Street. On the other side of The Learning Center is a Walgreens pharmacy at the corner of Macada Road and Linden Street.
The plan is for five buildings covering just under 10,000 square feet total.
The Bethlehem Zoning Hearing Board will meet at 6 p.m. on Wednesday, July 22, to review the self-storage and other plans. The meeting will also be broadcast on YouTube.
Here is a link to the agenda and below is a cut-and-paste version. The self-storage facility is the second item.
Agendas sometimes change, check the city website closer to the meeting date.
CITY OF BETHLEHEM, PENNSYLVANIA
ZONING HEARING BOARD – PUBLIC HEARING
City Hall Rotunda
10 E. Church Street, Bethlehem PA
Wednesday, July 22, 2026 @ 6:00 PM
The Meeting will be livestreamed for viewing purposes only on:
https://www.youtube.com/channel/UC4HYHr4C6mVbfhRXhWYXaJw
Applications can be viewed at:
https://www.bethlehem-pa.gov/calendar-planning-zoning, or in Bethlehem City Hall.
Notice is hereby given that the Zoning Hearing Board will have a meeting for the purpose
of hearing the following appeals:
1.) 1503 East 6th Street
(CID# 217-022542) (PID# P7SW1A 13 9 0204)
Appeal of Jose Plesencia for a special exception and dimensional variances (lot area: 2200 SF proposed, 6000 SF required; lot area per dwelling: 1100 SF proposed, 3000 SF required; lot width: 22’ proposed, 60’ required; side yard setback: 4’ existing, 12’ required; and habitable floor area: ≈2200 SF existing, 3000 SF required ) to permit a Conversion of an existing single family, semi-detached dwelling to a two family, semi-detached dwelling, and a parking variance to reduce off-street street parking requirements from 4 stalls required to 2 stalls proposed.
(Sections 1302.40, 1304.01(b)(1), 1306.01(a)4, 1319.01(a)(1), 1322.03(o), 1325.06, 1325.07 and all associated variances, special exceptions, and interpretations).
Tract Size: 2200 SF (.0505 AC) 22’ x 100’
2) 2955 Linden Street (CID #214-063948) RT – High Density Zoning District (PID # M6SE3 8 8D 0204)
Appeal of Linden Street Storage, LLC for a dimensional variance to reduce the required width of an on site traffic lane: 24’ required, 20’ proposed. (Sections 1319.03(a)(4), 1325.06 and all associated Variances, Special Exceptions, and Interpretations).
Tract Size: 33,356 SF (.7657 AC) 40’ x 248’ Irregular
3) 326 East Broad Street
(CID #207-004075) CS-Shopping Center Zoning District (PID # P6NE2D 9 2 0204)
Appeal of Richard D. Bugunovich for a special exception to convert a non-conforming industrial use (medical device manufacturing) to a non-conforming residential use (apartment) in a front, street level occupancy in the CL zoning district. (Sections 1302.73, 1305.01.b footnote 1, 1323.07, 1325.07 and all associated Variances, Special Exceptions, and Interpretations).
Tract Size:
6900 SF (.177 AC) 30’ x 230’ Irregular
 Lehigh Valley News Briefs
It will be very interesting to watch this unfold. I can’t imagine the residents of Barnsdale wanting something like this in their literal backyards. When is enough enough? Apartments are being erected catty corner to that area, with more just feet away and across from Holy Saviour. This area of Bethlehem is becoming a macadam jungle. Insanity. Sickening.
LikeLike