Nov. 12, 2026
— Jeff Ward, Lehigh Valley News Briefs
The Bethlehem Planning Commission will look at two big projects that could change the city tonight.
First on the agenda, as posted on this blog earlier, is a data center for 2184 Industrial Drive, the former Crowder Service Center off Route 22 and Route 378. That building would two stories above ground and 26 coolant tanks in the basement.
Data centers draw some support from the public but mostly opposition. This center is planned for the northwest corner of the city, in the Lehigh County section of Bethlehem.
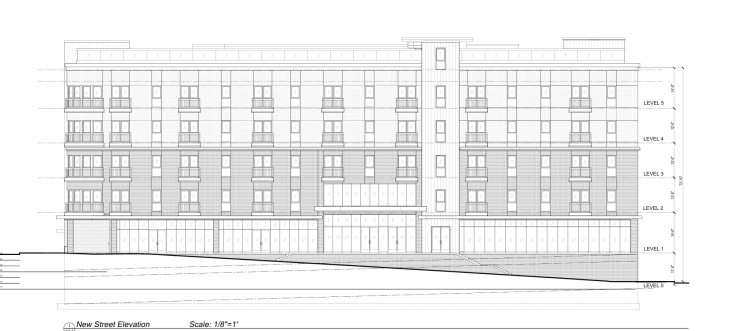
Then at 701-19 N. New St., BPG Investments proposes 82 apartments with a basement garage that would have 80 parking spaces. There would be 6,550 square feet of retail space on the first floor.
BPG plans to demolish several buildings to put up to make way for five stories above ground.
The Bethlehem Planning Commission will meet at 5 p.m. today in Town Hall, next to City Hall. The meeting will also be shown on the Internet.
Here is a link to the agenda and plans, and below is a cut-and-paste version of the agenda:
ZONING TEXT AMENDMENT
Zoning Ordinance Amendments to Article 1304 Allowed Uses in Primarily Residential Districts and Article 1322 Additional Requirements for Specific Uses to establish and add provisions for Health Care Adaptive Reuse, as permitted by-right in the RS-Residential Single Family Residential Zoning District.
(26-008 LD) –26080002– 2184 INDUSTRIAL DRIVE – MAJOR LAND DEVELOPMENT PLAN – Ward 13, Zoned PI, plans dated August 13, 2026.
The Applicants propose to demolish all existing structures and site features, and construct a two-story, approximate 65,590 SF Data Center, 61,018 SF area for a substation, 17,159 SF area for medium voltage switchgear, two 11’ x 50’ loading spaces, ten off-street parking spaces, access roadways, lighting, landscaping, underground stormwater management facilities and other site appurtenances.
The Applicants also seek waivers from the Subdivision and Land Development Ordinance, Section 1349.03.E.9.a, to exceed the maximum 3:1 ratio for fill slopes, and 1349.19.G, to provide one deciduous or evergreen tree for every 4,000 SF of impervious surface.
(26-007 LD) – 26060009 – 701-719 N NEW STREET, 14 W NORTH STREET and 11-15 W GARRISON STREET – MAJOR LAND DEVELOPMENT PLAN – Ward 9, Zoned CB, plans dated June 16, 2026.
The Applicants propose to demolish all existing structures, and construct a five-story structure, as viewed from W North Street, or six-story structure, as viewed from W Garrison Street. The missed use structure would contain 80 off-street/garage parking spaces, 3,300 SF of commercial (retail) space with outdoor seating, 82 multi-family dwellings and tenant amenities including a two-story lobby, lounge, 2,250 SF gym, common courtyard, +/- 8,500 SF rooftop deck and +/- 1,850 SF rooftop dog park.

