July 12, 2026
— Jeff Ward, Lehigh Valley News Briefs
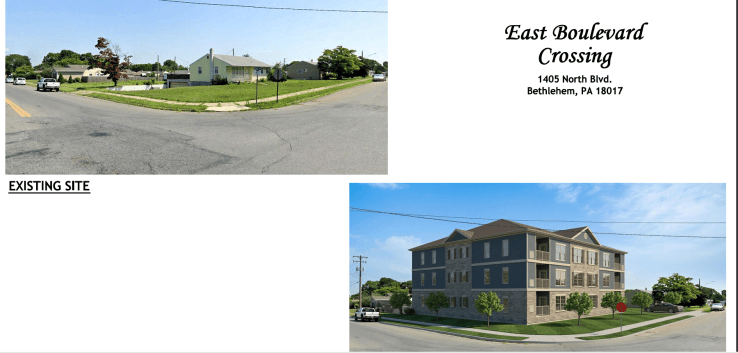
“East Boulevard Crossing,” a three-story apartment building proposed for a residential area of Bethlehem, will be back before the city Planning Commission, perhaps in August.
The apartments keep coming, with more than 200 up for review last week.
The first look at the East Boulevard plan was Thursday. Here’s a link to meeting video, which unfortunately stops before the end of testimony because of a technical problem. The discussion of East Boulevard Crossing starts around the 59-minute mark.
Developer Domenic Villani said the original plan for 16 units and 24 parking spaces could be trimmed to 14 units and 21 spaces (1.5 per residence). That would eliminate the need for three spaces off North Boulevard, leaving the 21-space lot on East Boulevard, just off the intersection.
The neighborhood around the property at North Boulevard and East Boulevard is single-family residential with lots of one-story homes. However, the Villani property is in an RT zoning district, which allows for multi-family development.
Something interesting happened with a court reporter setting up to document the testimony. That apparently came as a surprise to the Villani team. Perhaps somebody wanted a transcript in case of future litigation.
Villani was represented at the meeting by attorney Paul Harak. He explained that the plan is to demolish the house at 1405 North Blvd. and put up a three-story building in its place. Harak said the plan requires no zoning relief. The site is a few blocks up East Boulevard from the Wawa on Easton Avenue.
“We are in a high-density residential district,” engineer Joseph Rentko said, speaking on behalf of the developer. The property is about a third of an acre and now has one home on it, with a driveway that goes down to a garage under the home.
Members of the Planning Commission showed some skepticism about plopping an apartment building into an area of single-family homes. Villani said the proposal includes green space, and the building will be 30 feet high, lower than the 35 feet allowed by zoning.
Zoning allows the construction but it will change the character of the neighborhood, and if this becomes a three-story apartment building, expect more to come.
Chairman Robert Melosky asked if the project could work with fewer units.
“The mass of the building in general, our job is it, does it conform with the other buildings within the neighborhood?” Melosky asked.
Unfortunately, the commission did not require Villani to speak to them via a microphone. He spoke from a seat at Town Hall and was not always easy to hear. I’m going to ask them to correct this. It’s happened before and not just with this developer.
Villani did concede that the other homes in the area “are relatively small.”
“We are understanding about the adjacent homes there,” he said later.
“The lot is a large lot but you’re putting a very large building on it compared to the buildings surrounding,” Commissioner member Joy Cohen said. Cohen also pointed out that the plans indicating the existing building is 25 feet high was an overstatement. She said it’s perhaps 15 feet high.
I was not able to attend the meeting and as noted above, the video recording stops at the 90-minute mark. I did write about it earlier and will try to keep up with this as it progresses. However, I recommend that neighbors check the Community Meetings tab on the city website regularly to keep up with what’s happening.
 Lehigh Valley News Briefs
It was nice to see people not only attend the meeting, but also speak out against what is happening in Bethlehem. One speaker called it what it is — greed. These developers want money and to hell with communities. (Just look at Ronca tearing down a house (across from Holy Saviour) to ready land for apartments. How many apartments are needed in about a two mile radius?)
LikeLike
Also, the 36 apartments at Linden and Butztown. That’s about a mile from the East Boulevard site.
LikeLike
I like the concessions….dropping it to 14 units and 21 parking spots….1.5 cars/unit. So the majority of tenants will have probably two whole cars, not a car-and-a-half! Where are all the other cars going to park?? On the street of course!! Just look up the street by the condos behind Wawa to see how the street is jammed-up with cars making it difficult for people to pull out of Wawa, or the one-way condo driveway. Not to mention the tractor trailer truck, sometimes the 18 wheeler, that parks there on occasion taking up more spots. Overall, a crappy plan by Villani!
LikeLike
The plan does note that street parking is available. Unrelated to this, but not far from North and East boulevards, is the issue of people parking near the ballfield and sticking around for a long time. Maybe it’s just a popular spot to eat lunch in your car, it just seems like a funny spot to pick.
LikeLike
To the east is the development called Liberty Park. These were Gunnison homes which are prefabed buildins with 2×3 construction built about 1950. Most were about 800 sq ft.
LikeLike