(Editor’s note: like what I do, hate it or be indifferent, but I read boring things so other people don’t have to. See links to the plan and the developer’s side of the story at the end of this post. The developer’s story isn’t boring.)
Oct. 16, 2026
— Jeff Ward, Lehigh Valley News Briefs
A plan for 18 small “workforce” apartments on Stefko Boulevard in Bethlehem faces city review Oct. 28.
The 1438 Stefko Blvd. location is owned by developer Fred Ronca. There is an old home on the site, which is between Peeps maker Just Born and More Miles Automotive.
The Bethlehem Planning Commission looked at the project in August and raised concerns about parking. The proposal is for a three-story building with six units per floor, and 18 parking spaces. Yes, one space per unit and some of the apartments might have two residents. Parking might be the big catch to this plan.
The “workforce housing” apartments would be 478 to 488 square feet. The square footage is a little more than half the size of a pickleball court. The housing could accommodate local workers, retirees and others.
The plan is a challenge to a City Hall that likes to talk about “affordable housing,” even though providing housing is not a core city responsibility and by Bethlehem’s own admission, it can’t do much. See its 92-page report, “Opening Doors,” and if you reach page 88, reality sets in: ““Bethlehem cannot enact various affordable housing tools that have proved to be effective in other areas.”
Well, hi ho! There you have it. While holding breakout sessions and brainstorming may be do-gooder fun, the result was a big pile of nothing. How many people got to page 88? I did, but as noted above, I read boring things so other people don’t have to.
Bethlehem could perhaps lower taxes? That’s the most direct impact the city has on housing costs.
No, that’s not going to happen. Nor are public-sector options cheap. The $50 million Gateway on Fourth plan works out to $416,000 per unit. There are hundreds of houses in the Bethlehem area that cost less than $400,000, yet this is touted as a great idea.
“To make the economics work, the density is needed,” Ronca said at the Planning Commission meeting. In short, he called the city’s bluff. Talk about affordable housing or change zoning to promote private-sector solutions?
The catch is parking: 18 spots for 18 units. Zoning requires 32 spaces. The proposal says some residents won’t need cars because stores, LANTA bus stops and places to work are nearby.
That may be a leap of faith. Pennsylvania is a driving state. I’ve spent a lot of time in Philadelphia and Pittsburgh, and even in the big cities many people still want to drive despite the congestion, the expense of parking and the recurring dings on their vehicles.
Our youngest boy has lived in Pittsburgh, Philadelphia and Seattle and his car bears the scars of urban life.
The size of the apartments may not bother anybody but the likelihood of residents using street parking does. Local businesses contend that losing spots to new residents may cost them customers. That stretch of Stefko includes More Miles (which rents a nearby lot for customers), Star Nail Salon and other businesses.
Here’s a look at the proposed layout of first-floor units:
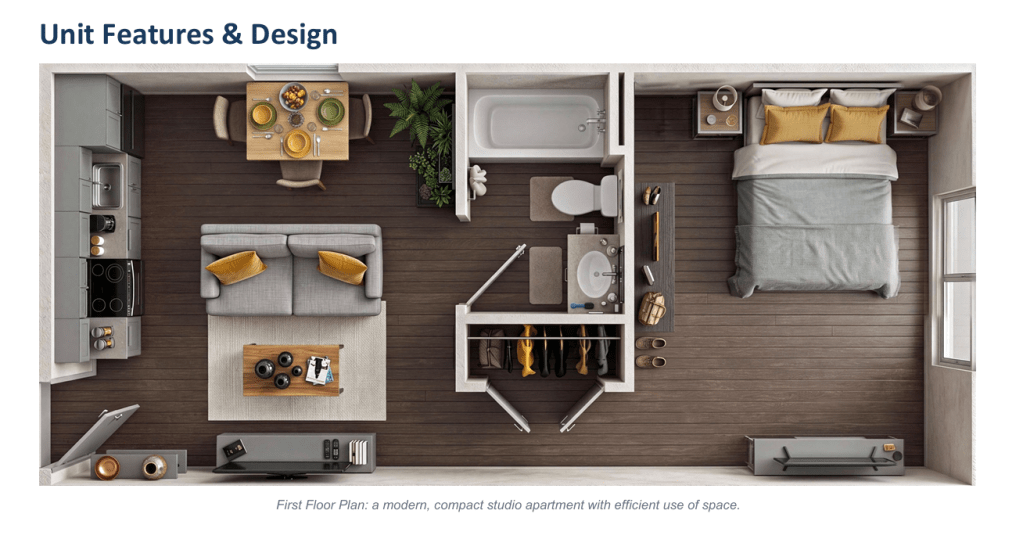
I lived in a smaller place about 45 years. It was tiny, the bed was a couch that folded out and parking was across the street, but it was my first single apartment and that made it heaven. Many years later I checked out a Manhattan studio that made that place look downright spacious.
The Bethlehem Zoning Hearing Board will meet at 6 p.m. on Wednesday, Oct. 28 at Town Hall. Agendas are subject to change; check the preceding link closer to that date.
***From the headline, caterwaul means to screech and howl.
Here’s the developer’s story, cut and pasted from the city website:
1438 STEFKO BLVD. ZHB APPLICATION NARRATIVE
Applicant is seeking to develop a multi-family dwelling unit to accommodate true workforce housing.
The subject property is situated in the 1400 Stefko Blvd.(“Property”), in the General Commercial (CG) zoning district. On the Property is a 1940s era, single-family home that is in very poor condition and is nonconforming in this District. Surrounding properties in the immediate vicinity consist mostly of small business; combined home/small businesses;
and few single-family homes.
Based on the site location, little demand for commercial space, and fierce market competition, the property is not conducive to any commercial reuse or combined commercial/residential reuse.
The Applicant proposes to raise the existing home and construct a 3-Story, Eighteen (18) Dwelling Unit Multi-Family apartment building, consisting of approx. 490SF, “Expanded Efficiency” apartments, containing a combined kitchen, living and sleeping space and full bathroom. The Project Plan contains a full description of the units.
The market demographic of the proposed apartments is “workforce” focused, alongwith “retires” and “empty nesters”, who may be on a fixed income.
The project also contemplates eighteen (18) parking spaces. The applicant submits based on the strong likelihood the majority Of the apartments will be occupied by single individuals, and parking demand will not exceed one vehicle per apartment unit. The applicant does also intend to “cap” apartment occupancy to a maximum Of two (2) tenants.
It should also be noted that with very nearby access to Lanta Bus service and vast shopping and businesses within walking distance, the applicant believes it is likely a number Of tenants may not require a vehicle, especially if employed nearby.
Notwithstanding, on-street parking is available immediately nearby on Marvine St. and Crawford St. The Attached Parking Exhibit shows on street parking availability at various times throughout a day.
The requested variances are reasonable and warranted, due to the limited commercial re-use opportunity of the property. It should be noted that the Property could “by-right” be redeveloped with possibly up to ten (10) two-bedroom apartment units, or perhaps six (6) three-bedroom units. Comparatively, there would be 20 bedrooms vs. 18 proposed,
however, with the ability to have many more occupants.
The Property, based on the foregoing conditions, presents a hardship to develop with a commercial enterprise on the first floor. A variance removing the first- floor business requirement will alleviate the parking concerns and will not alter the character of the neighborhood. The absence of a commercial use will be consistent with current use of the
Property. The density of the Property will be limited to 2 individuals per unit and one car per unit. The variances requested will be the minimum variances needed to develop the Property.
The City has need for the style of apartments Applicant is presenting. To address the community’s need, the Property cannot be developed in strict conformity with the zoning requirements.
The applicant provided a “sketch” submission to the City Planning Commission, and appeared before the Commission on August 25, 2026 to discuss the project. At the subject meeting a number of’City Planning Commission members commended the applicant in their efforts to provide much needed “workforce” housing. Similar sentiments were
expressed in the attached Planning Department’s August 18, 2025 review letter.

